
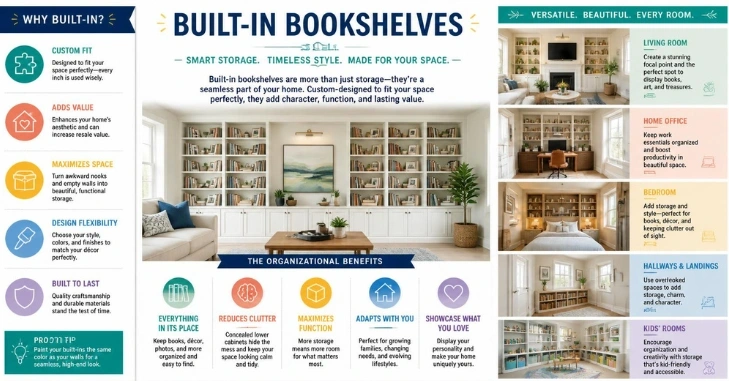
Built-in bookshelves turn unused wall space into permanent storage that can feel like part of the room’s architecture. The strongest designs account for shelf depth, span, materials, trim, lighting, and the objects you plan to store before construction begins. For U.S. homeowners, the main choice is usually between budget-friendly stock units with custom trim and fully custom carpentry.
Built-ins work best when they are sized around what you store, not around a generic cabinet plan. Plan about 10 to 12 inches of usable depth for most books, then choose stock, semi-custom, or custom construction based on your wall, finish expectations, and budget.
| Planning question | Practical starting point |
| Shelf depth for most books | 10 to 12 inches of usable depth |
| Oversized art books | 14 to 16 inches of usable depth |
| Book-heavy shelf bay | About 30 inches as a planning starting point |
| Typical 2026 project cost | About $1,399 to $4,925 |
| Average reported cost | About $3,104 |
| Fully custom pricing | Roughly $400 to $1,200 per linear foot installed |
| Good locations | Living room, home office, fireplace wall, TV wall, window nook |
| Main construction choices | Stock units with trim, semi-custom, or fully custom |
The dimensions and custom-price ranges above are useful planning figures rather than universal specifications. Shelf material, thickness, expected load, local labor rates, doors, lighting, and room conditions can change the final design and price. HomeAdvisor’s June 2026 data reports an average project cost around $3,104, while its normal range runs from about $1,399 to $4,925.
Key Takeaways
- Measure the items you plan to store before deciding shelf depth or spacing.
- Use about 10 to 12 inches of usable depth for most standard books.
- Treat a 30-inch book-heavy shelf bay as a starting point, not a universal structural rule.
- Stock cabinets or bookcases with trim can reduce costs while creating a fitted appearance.
- Custom work makes the most sense for uneven walls, unusual ceilings, architectural details, or demanding storage needs.
- Plan outlets, lighting, TV cables, vents, and baseboards before installation starts.
What Built-In Bookshelves Are and Why They Work
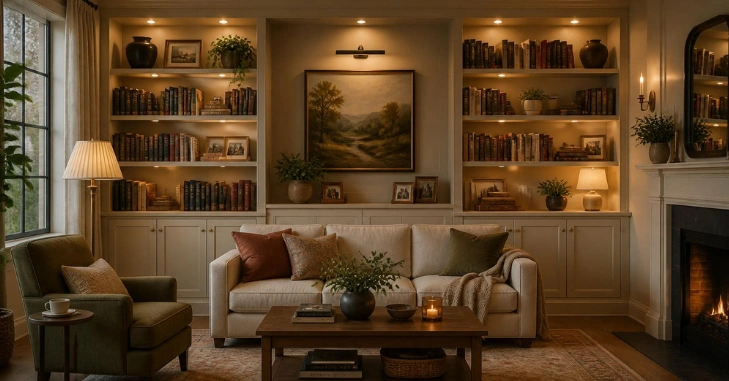
A true built-in is attached and finished so the unit visually belongs to the wall rather than sitting in front of it. Trim, fillers, face frames, baseboards, and crown molding help close the gaps that reveal freestanding furniture. Built-in bookshelves The result can add useful storage without scattering several separate cabinets around a room.
Permanent shelving is especially useful where a wall has an awkward width, shallow alcove, window, fireplace, or television. You can divide the design between open display space and lower closed cabinets, which keeps everyday clutter out of sight. Homeowners considering detailed millwork can also review HomeVotel’s guide to wood cabinetry components before choosing construction materials and finishes.
Get the Dimensions Right Before Choosing a Style
Most standard paperbacks and hardcovers fit comfortably on shelves with about 10 to 12 inches of usable depth. Larger art books and oversized volumes may need 14 to 16 inches, so measuring your own collection is more useful than copying a generic plan. Remember that a nominal cabinet depth can lose usable space to the back panel and front construction.
Shelf width also deserves attention because books create a steady load that can cause long spans to sag. Cabinetshop suggests roughly 30 inches as a useful starting bay width for book-heavy shelving made from common three-quarter-inch cabinet materials. Longer spans may need thicker shelves, reinforced front edges, fixed dividers, or another form of support.
| Dimension | Good planning range | Why it matters |
| Standard book depth | 10 to 12 in. | Fits most paperbacks and hardcovers |
| Oversized book depth | 14 to 16 in. | Provides room for large-format volumes |
| Book-heavy bay width | About 30 in. to start | Helps control sag when properly engineered |
| Lower cabinets | Often deeper than upper shelving | Provides room for games, electronics, files, and concealed storage |
These figures should guide the first sketch rather than replace proper construction planning. The correct span depends on the shelf material, thickness, load, edge treatment, and attachment method. A finish carpenter or cabinetmaker should confirm structural details for a large or heavily loaded installation.
How Much Should You Budget in 2026?
HomeAdvisor reports a normal U.S. project range of roughly $1,399 to $4,925 and an average near $3,104. Its pricing data places premade installed units around $150 to $300 per linear foot, while fully customized work can run about $400 to $1,200 per linear foot. Doors, drawers, hardwood, lighting, difficult walls, and elaborate trim can push a project beyond those broad ranges.
The lowest quote is not always the least expensive option over the life of the room. Compare whether the price includes installation, wall fitting, trim, paint or stain, hardware, delivery, electrical work, and final adjustments. A vague “wood shelving” allowance can hide major differences in materials and construction quality.
| Approach | Relative cost | Best fit |
| Stock bookcases with custom trim | $ | Straight walls and tighter budgets |
| Stock lower cabinets plus custom shelving | $$ | Living rooms, offices, and media walls |
| Fully custom millwork | $$$ | Uneven walls, arches, premium finishes, unusual layouts |
This three-path comparison is a useful way to set a budget before requesting bids. It keeps you from comparing a trimmed stock system with a made-to-measure hardwood installation as though they were the same product. Ask every builder to price the same written scope so you can see where the differences come from.
MDF, Plywood, or Solid Wood?
Paint-grade MDF can work well for decorative panels, face frames, and other parts of a painted installation when the design accounts for its properties. Cabinet-grade plywood is commonly chosen where strength, screw holding, and durable case construction matter. Solid wood can provide attractive exposed grain and strong edges, although species, movement, finishing, and cost need more attention.
Material choice should follow both the finish you want and the expected load. A painted living-room wall has different requirements from a stained library packed with heavy books. HomeVotel’s cabinetry resource covers wood choices, joinery, hardware, and finishing considerations that can help you ask more specific questions before ordering a custom unit.
Where Built-Ins Make the Most Sense
The living room is an obvious location, but fitted shelving can solve problems in several parts of a house. Designers use it to frame focal points, reclaim overlooked corners, and turn awkward wall space into useful storage. Current idea guides show installations around windows, fireplaces, televisions, stairs, corners, and full library walls.
- Around a fireplace: Symmetrical shelving can frame the hearth while lower cabinets hide games, media, and household items.
- Around a TV: Closed base cabinets can conceal components and wiring while open shelves soften the visual weight of the screen.
- Around a window: Tall side units can create a natural reading nook, especially when combined with a bench or window seat.
- In a home office: A mix of book storage, files, cabinets, and display shelves can use the full wall more efficiently.
- In an awkward corner: Narrow-fitted units can turn space that would not suit standard furniture into practical storage.
The best configuration should also match the scale of the furniture already in the room. Oversized millwork can make a modest room feel crowded, while undersized units may look disconnected from the architecture. HomeVotel’s custom furniture planning tips offer additional guidance on measurements, materials, and coordinating furniture with available space.
DIY, Semi-Custom, or Professional Installation?
A capable DIYer can build shelving from lumber or start with premade cabinets and bookcases, then add trim for a fitted appearance. The Home Depot classifies its DIY project as intermediate and estimates more than one day, while The Spruce highlights stock-bookcase and base-cabinet approaches as common shortcuts. Measuring accurately, fastening units securely, and producing clean finish carpentry are still essential.
Professional work becomes more attractive when walls are badly out of square, the design reaches the ceiling, or shelves must carry substantial weight. A carpenter can also scribe fillers to uneven walls, match existing molding, and coordinate complicated doors or cabinetry. Electrical work for new outlets or hardwired lighting should be handled by an appropriately licensed professional where required.
Details That Make a Budget Build Look Custom
The finishing work often determines whether a project looks like furniture placed against a wall or genuine architectural millwork. Fill gaps at the sides, continue the room’s baseboard treatment, and connect the top to existing crown molding when the design allows it. Consistent face-frame widths also make separate cabinet boxes read as one intentional installation.
Paint can either blend the unit into the wall or turn it into a focal point. If you plan a painted finish, compare sheen as carefully as color because matte, satin, and gloss surfaces reflect light and tolerate wear differently. HomeVotel’s interior paint finish guide explains those differences, while its home aesthetic improvement ideas can help coordinate the finished wall with the wider room.
Do Built-Ins Add Home Value?
Well-designed fitted storage can make a room more functional and may increase its appeal to future buyers, but there is no guaranteed return. HomeAdvisor describes built-ins as a feature that can support resale appeal, while The Spruce notes that buyer reactions differ and that poorly suited permanent shelving can become a drawback. Quality, placement, usefulness, and the tastes of the eventual buyer all matter.
For that reason, design first for the way the room needs to work rather than for a promised resale percentage. Neutral, well-proportioned cabinetry is easier for another homeowner to live with than an intensely personalized installation. Good construction also matters because sagging shelves, rough trim, or obvious gaps can undermine the custom effect you paid to create.
A Simple Planning Checklist Before You Build
Start by treating the project like fitted cabinetry rather than movable furniture. Record the wall measurements, ceiling height, baseboard profile, nearby trim, outlets, vents, switches, and anything the new unit must work around. Then measure the largest books, baskets, electronics, artwork, or records you expect the shelves to hold.
- Photograph the full wall and both adjoining corners.
- Measure the wall at the floor, middle, and ceiling.
- List the largest and heaviest items you need to store.
- Decide how much closed storage you want below eye level.
- Mark every outlet, switch, vent, cable, and lighting location.
- Choose painted, stained, or natural-wood construction.
- Compare stock, semi-custom, and fully custom budgets.
- Get detailed drawings before approving expensive custom work.
A written brief makes contractor quotes easier to compare because everyone is pricing the same job. It also exposes design conflicts before construction, such as a sconce blocking an upper shelf or a cabinet door colliding with nearby furniture. Spending more time on the drawing usually means fewer expensive changes after fabrication begins.
Plan the Wall Before You Buy the Cabinets
A successful built-in starts with the objects, wall, and budget rather than a picture copied from another room. Measure what you own, decide which items should remain visible, and resolve electrical or trim conflicts before choosing materials. Once those decisions are clear, you can choose a DIY, semi-custom, or professional route without paying for features that do not improve the room.
For more ideas on cabinetry, finishes, and coordinating a renovation, explore HomeVotel’s interior-design resources as you develop the project brief. A good design should give you useful storage on day one and still feel appropriate years later. That combination of function, proportion, and careful finishing is what makes fitted shelving worth the effort.
Conclusion
Built-in bookshelves can transform an empty wall into practical storage while adding character and a more finished look to a room. The best design starts with accurate measurements, the size and weight of the items you plan to store, and the overall style of your home.
Whether you choose stock units with custom trim, semi-custom cabinetry, or fully custom millwork, the goal should be a strong and well-proportioned installation that works for your everyday needs. Pay attention to shelf depth, spacing, materials, lighting, outlets, trim, and hidden storage before construction begins.
Frequently Asked Questions
How much do built-in bookshelves cost?
HomeAdvisor’s 2026 data puts the normal U.S. project range at about $1,399 to $4,925, with an average near $3,104. Fully custom work commonly falls around $400 to $1,200 per linear foot installed, although complex designs can cost more. Treat national figures as planning numbers because materials, labor, size, finish, and location all affect the quote.
How deep should built-in shelving be?
About 10 to 12 inches of usable depth works for most paperbacks and standard hardcovers. Large art books and oversized volumes can need approximately 14 to 16 inches. Measure your largest items before approving the final cabinet drawing because backs and face frames can reduce usable interior depth.
Is it cheaper to build your own shelving?
DIY can cost less when you already have the necessary tools, skills, and time. Starting with stock cabinets or bookcases can also reduce fabrication work while still allowing you to add face frames and trim. A professional may be worth the added labor cost when the room is uneven, the shelves carry heavy loads, or the finish details are demanding.
Should built-ins match the wall color?
Matching the wall can make a large installation feel quieter and more architectural, especially in smaller rooms. A contrasting finish works better when you want the shelving wall to become a focal point. Test the color and sheen in the room’s natural and artificial light before committing to the entire installation.