


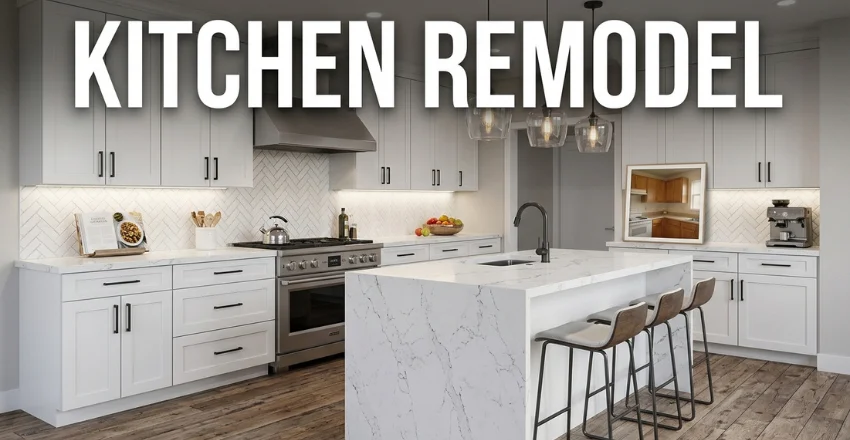
A kitchen remodel can improve daily function, storage, comfort, and resale appeal. The strongest projects start with problems to solve, not finishes to buy. This guide explains 2026 U.S. costs, planning steps, timelines, layout choices, and common budget traps.
A strong remodel starts with budget, layout, and scope before you select any finishes. In 2026, national costs vary widely, and major projects can exceed common averages. Keep the existing footprint when possible, order long-lead items early, and reserve money for hidden repairs and change orders.
| Project level | 2026 planning range | Typical scope |
|---|---|---|
| Minor update | $10,000–$20,000 | Finishes, fixtures, surfaces, limited cabinet work |
| Major project | $20,000–$65,000 | Cabinets, counters, flooring, appliances, broader upgrades |
| Complete project | $65,000–$130,000+ | Major replacement, premium materials, layout or structural work |
Angi reports these planning ranges for 2026 projects across the United States. Actual bids depend on location, labor, materials, size, and structural complexity. Use national figures to guide planning, not replace local estimates.
Key takeaways
- Fix layout and storage problems before choosing colors or finishes.
- Keeping the existing footprint can reduce plumbing, electrical, and structural costs.
- Cabinets often consume the largest portion of the project budget.
- Minor work can take weeks, while complete projects often require several months of planning and construction.
- Check local permit rules before demolition begins.
How Much Does a Kitchen Remodel Cost in 2026?
Angi reports a 2026 national average of $26,943, based on 13,100 verified projects. Most projects in its data fall between $14,589 and $41,554. Angi also places minor work at $10,000 to $20,000 and complete projects above $65,000.
Houzz shows why a single national average can mislead. Its 2026 study reports a $55,000 median for major projects completed by mid-2025. The same report shows a $20,000 median for minor projects, with spending rising as kitchens grow.
These figures measure projects differently, so they should not be treated as competing estimates. Your useful number is the price of your defined scope in your market. Ask contractors to price the same drawings, fixtures, materials, and allowances before comparing bids.
Decide What the Kitchen Must Fix Before Choosing Materials
Begin with your current kitchen’s failures before choosing cabinets, counters, or appliances. List storage problems, poor traffic flow, weak lighting, damaged surfaces, and outdated systems. Then separate must-fix needs from cosmetic wants and optional upgrades.
Keeping the existing footprint can control labor and mechanical costs. Moving sinks, ranges, walls, and electrical circuits adds trades, inspections, and coordination. If the layout works, spend more on durable surfaces, storage, lighting, and installation quality.
For related inspiration, review Home Votel’s modern renovation ideas before selecting finishes. Use those ideas after the functional plan is settled. That order prevents attractive finishes from locking you into a weak layout.
Seven Steps for Planning the Project
Good planning helps you make decisions before contractors need them. That reduces rushed purchases and conflicting instructions during construction. Use this sequence before demolition begins.
- Define the problems. Write down what fails during cooking, cleaning, storage, and entertaining. Photograph difficult areas for later reference.
- Set the scope. Decide whether you need a refresh, major replacement, or structural work. Avoid mixing these categories without adjusting the budget.
- Build the budget. Price core work first, then add finish upgrades. Keep contingency money outside the shopping budget.
- Plan the layout. Confirm appliance locations, walking paths, cabinet openings, island clearances, and seating. Test the design before ordering cabinets.
- Choose your team. Compare detailed bids, credentials, insurance, schedules, and exclusions. Make sure each contractor prices the same scope.
- Order critical materials. Cabinets, appliances, counters, and specialty fixtures can affect scheduling. Confirm delivery dates before demolition where practical.
- Follow the construction sequence. Complete demolition and rough mechanical work before walls and finishes close. Finish with inspections and a punch list.
Angi describes a similar construction sequence involving demolition, framing, mechanical work, drywall, flooring, cabinets, counters, and final fixtures. Planning materials before construction can also reduce preventable delays.
Protect the Budget Where Costs Grow Fastest

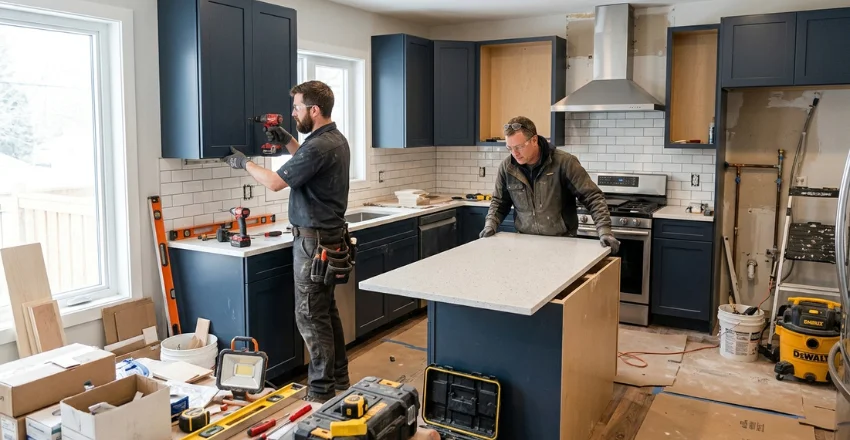
Cabinetry usually takes the largest share of many remodeling budgets. Angi says cabinets often represent 30% to 40% of the total. Refacing or refinishing sound boxes can free money for counters, lighting, or appliances.
Set aside contingency money before signing contracts or ordering materials. Older homes can hide wiring, plumbing, subfloor, or wall conditions until demolition begins. A written change-order process also protects the budget when unexpected work appears.
For lower-cost changes, Home Votel’s small-update ideas cover hardware, lighting, and other targeted improvements. These changes suit kitchens that function well but look dated. They can also bridge the gap before a larger project becomes affordable.
Improve Layout and Storage Before Adding Square Footage
Houzz found that 52% of homeowners who renovated changed their kitchen layout. Yet 68% kept the room about the same size. That pattern shows substantial functional changes do not always require an expansion.
Plan work zones around cooking, cleaning, food storage, and preparation. Keep frequently used items near the task that needs them. Check appliance doors, island clearances, seating space, and drawer paths before approving drawings.
Storage deserves equal attention because it shapes everyday use. Houzz reports pantry cabinets led built-in features at 47% among renovating homeowners. For related ideas, Home Votel’s stylish home-upgrade guide includes lighting and cabinet-hardware examples.
Build a Timeline That Includes More Than Construction
Angi says minor cosmetic updates can take about one to two weeks. Full projects often take eight to twelve weeks, depending on scope and coordination. Custom cabinets, inspections, structural work, or delayed materials can extend that schedule.
Your total timeline starts before contractors arrive. Design work, selections, bids, ordering, permit reviews, and scheduling can add several weeks. Plan a temporary cooking area before the existing room becomes unusable.
Permit rules depend on your city, county, and project scope. Structural changes and new plumbing or electrical work often require permits and inspections. Check the local building department before demolition, and confirm who will pull each permit.
Avoid the Mistakes That Create Expensive Rework
The costliest mistakes often begin before construction starts. They come from vague scopes, late decisions, or layouts that look better than they work. Resolve those issues on paper before crews arrive.
- Do not order cabinets until appliance dimensions and the final layout are confirmed.
- Do not size an island without checking clearances on every side.
- Do not move plumbing solely for appearance without pricing the mechanical work.
- Do not compare contractor totals without comparing allowances and exclusions.
- Do not spend the entire budget before demolition reveals hidden conditions.
- Do not choose high-maintenance materials unless their upkeep suits your household.
Recent designer guidance also emphasizes workflow, properly sized islands, updated mechanical systems, and durable materials. A visually impressive room can still frustrate its owners when designers ignore movement and maintenance.
Think About Resale Without Designing Only for Resale
Resale value depends on scope, market conditions, and buyer expectations. Zonda’s 2025 report gave a minor kitchen project a 112.9% national cost-recouped rate. That result reflects a defined minor project, not every renovation or local market.
A larger project should still be designed for your own daily needs. Major renovations can improve comfort without returning every dollar at sale. If selling soon, avoid overbuilding beyond nearby homes and local buyer expectations.
For cosmetic inspiration, Home Votel’s home aesthetic-update guide covers lighting, hardware, paint, and flooring. Choose those elements after you’ve fixed the budget and layout. That sequence keeps style decisions from driving expensive structural changes.
Frequently Asked Questions
Is $30,000 Enough for a Kitchen Remodel?
Yes, in many markets, but the scope matters. Angi’s 2026 average is below $30,000, while major projects can exceed that amount. A $30,000 plan works better with the existing footprint, controlled finishes, and limited custom work.
How Long Does a Kitchen Renovation Take?
A minor refresh may take one or two weeks. A full renovation often needs eight to twelve weeks once construction starts. Design, ordering, permits, and contractor scheduling add time before demolition.
What Is Usually the Most Expensive Part?
Cabinetry is usually the largest single budget category. Angi places it around 30% to 40% of total spending in many projects. Custom construction, specialty finishes, and complex layouts can push that share higher.
Do You Need a Permit?
Not every cosmetic update needs a permit, but requirements vary locally. Plumbing, electrical, structural, and wall changes commonly trigger permit reviews. Your contractor or local building department should confirm requirements before work begins.
Start With Function and Price the Scope Before Demolition
Start by writing three problems your current kitchen must solve. Then price a same-footprint option before considering structural changes or expansion. Once the scope is clear, compare detailed bids and verify permits, allowances, exclusions, and timelines.
A good result is not defined by the most expensive counters or newest appliance package. It comes from useful storage, comfortable movement, durable materials, and disciplined spending. Those choices keep the finished room useful long after current design trends change.